Process and product flow
Arrange operations in the required sequence while reducing crossing, backtracking and waiting.
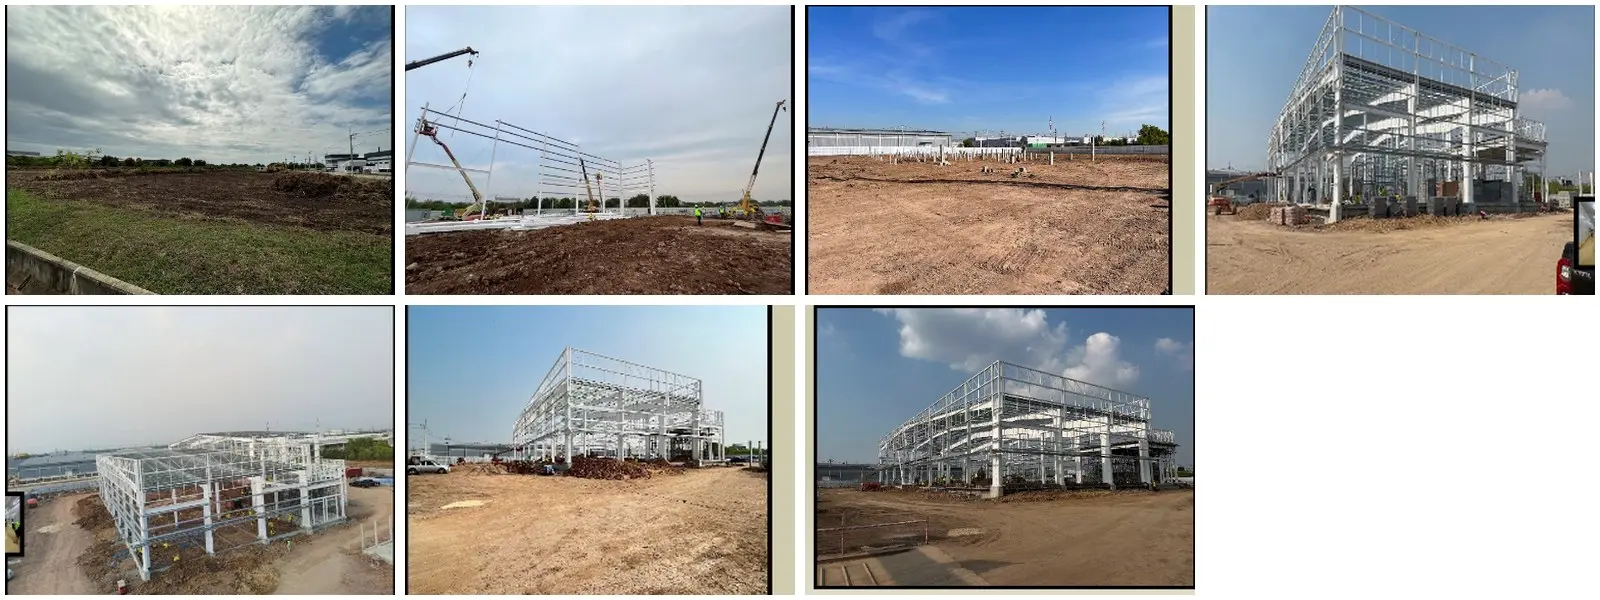
Practical food factory design and production-layout development based on process flow, hygiene, capacity, maintainability, utilities, people and material movement.
Early layout decisions influence food safety, labour, travel distance, congestion, cleaning, maintenance, expansion and energy use. FFT Services develops or reviews factory concepts from the production process outward, coordinating machinery and operational needs with architectural and utility interfaces.
The service is suitable for new factories, new production lines, rented buildings, capacity upgrades and existing facilities that need improved flow or hygienic separation.
Practical food factory design and production-layout development based on process flow, hygiene, capacity, maintainability, utilities, people and material movement.
Arrange operations in the required sequence while reducing crossing, backtracking and waiting.
Separate raw, cooked, allergen, high-care, waste and personnel routes according to risk.
Allow realistic machine envelopes, buffers, access, working areas and future demand.
Plan entries, changing, hygiene barriers, supervision and safe operator access.
Reserve routes and service points for power, water, steam, air, drainage, refrigeration and ventilation.
Provide safe removal paths, service clearances, cleaning access and expansion options.
Confirm products, processes, capacities, shifts, hygiene risks and site constraints.
Create block layouts and compare flow, space, access and expansion alternatives.
Integrate selected machinery, utilities, building requirements and operational feedback.
Issue an agreed design basis, coordinated layout and controlled list of assumptions.
FFT Services focuses on process and engineering layout. Detailed architectural, structural and statutory designs should be completed and certified by appropriately licensed local professionals.
Yes. An independent review can identify process-flow, access, hygiene, capacity and utility-interface concerns before construction or equipment approval.
Yes. Forecast capacity, additional machines, utility reserves and practical expansion directions can be included in the design basis.
Share the product, process, equipment, present condition, available data and expected result. FFT Services will recommend an appropriate first step.